 how-to
Avoiding Surprises in Commercial Plumbing Projects
Table of Contents
- Why Commercial Plumbing Projects Go Off Track
- Commercial Plumbing Project Planning: The Preconstruction Checklist
- Site Investigation and Existing Conditions Verification
- Commercial Plumbing Inspection Checklist for Each Phase
- Building a Realistic Commercial Plumbing Project Timeline
- Preventing Commercial Plumbing Cost Overruns
- Operational Continuity During Construction
- Commissioning, Testing, and Closeout
- Frequently Asked Questions
Last Updated: October 21, 2026
Why Commercial Plumbing Projects Go Off Track
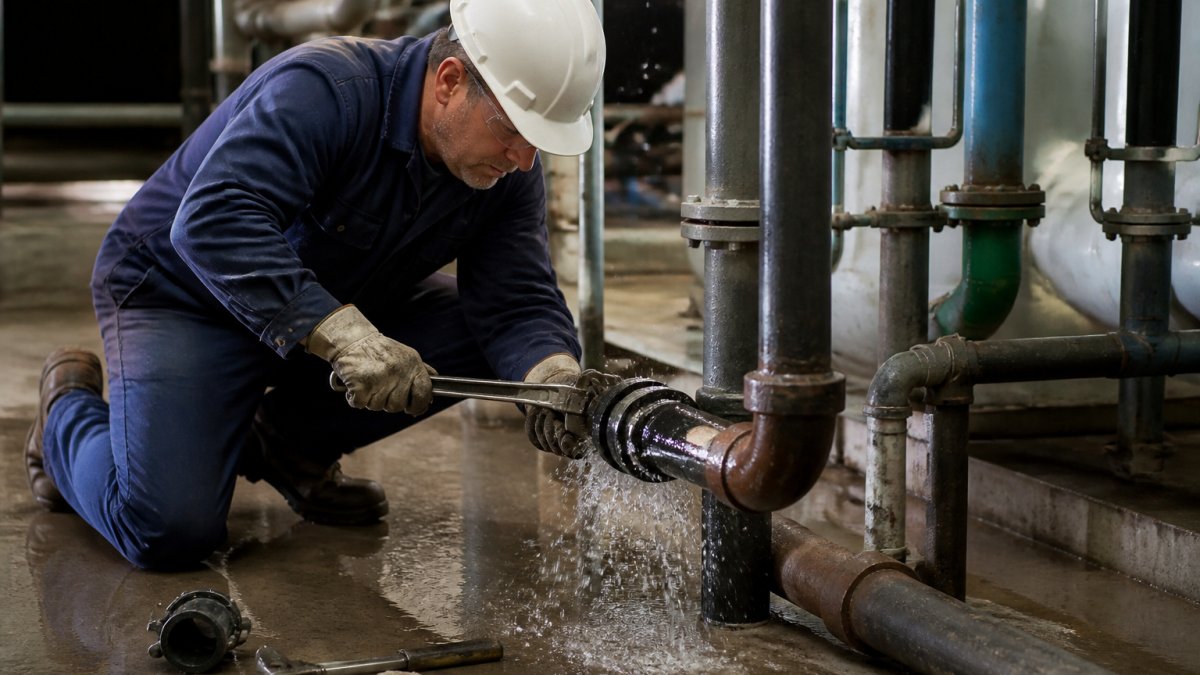
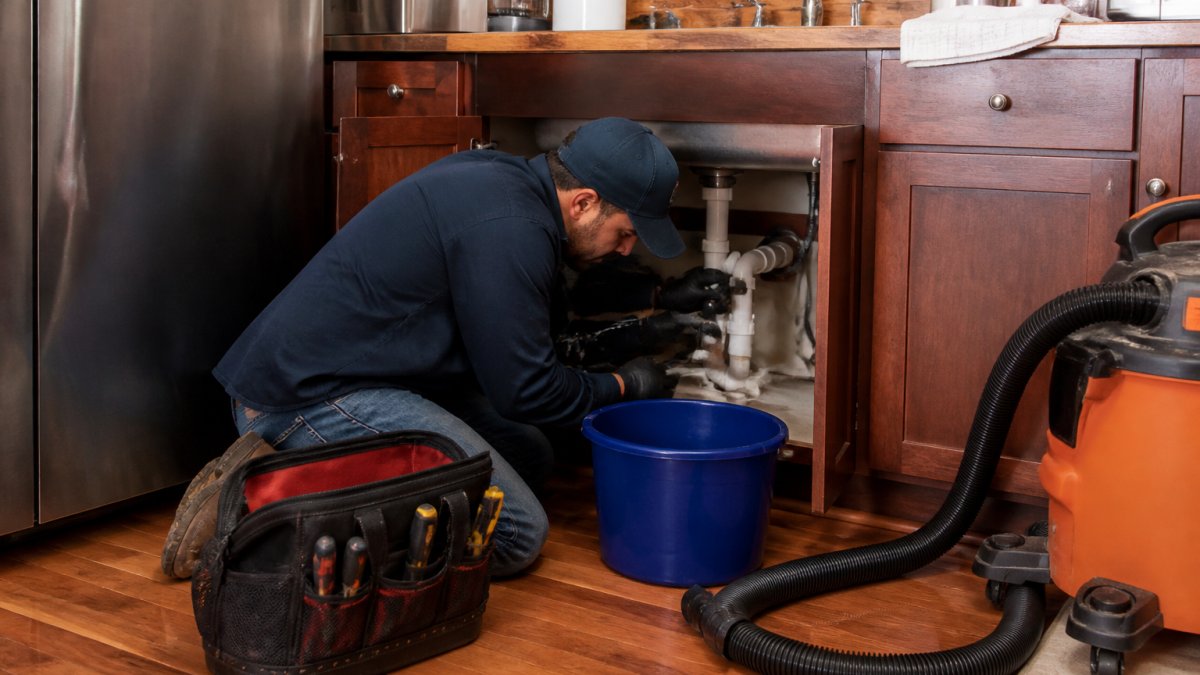
Most commercial plumbing projects do not fail because of bad pipework. At New Creations Plumbing Service llc, we have spent over two decades watching this pattern repeat, and the fix almost always sits upstream of the job site.
Here is what typically goes wrong:
- Scope is written in general terms, so two parties read it two different ways
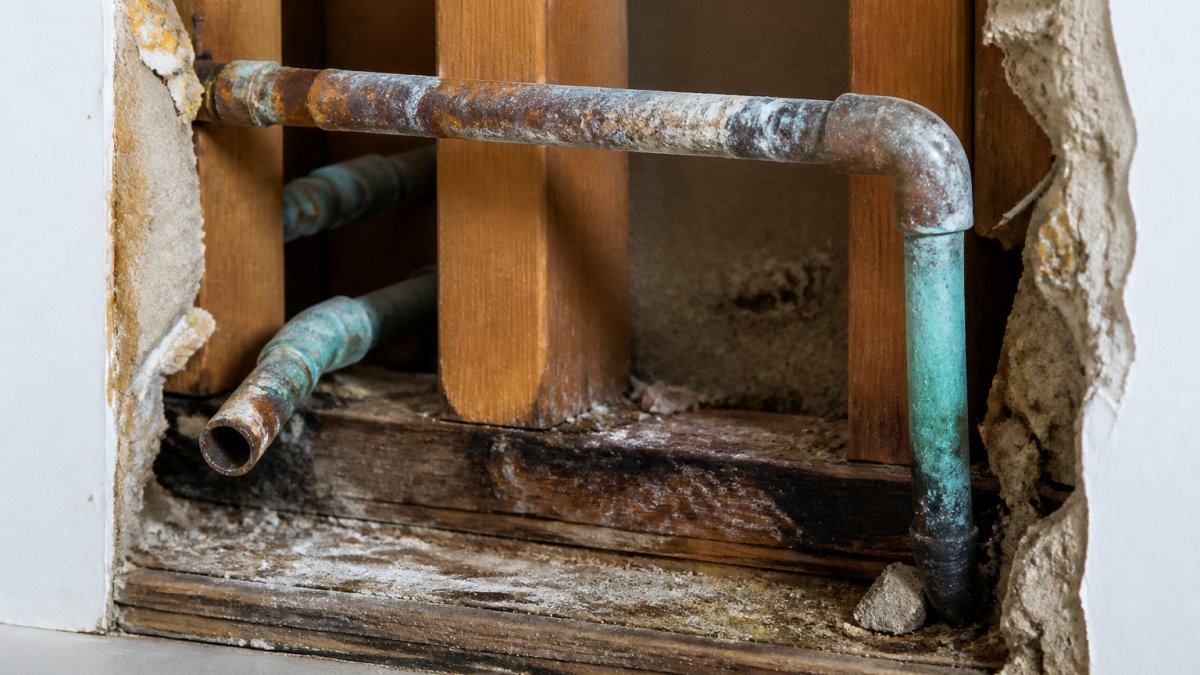
- Nobody verifies what is behind the wall before demolition
- Fixtures and valves get ordered late, then hold up the trades behind them
Each one is preventable. Below: the preconstruction checklist, site investigation, inspection phases, and closeout steps that keep a project on schedule and on budget.
Commercial Plumbing Project Planning: The Preconstruction Checklist
Commercial plumbing project planning is where you define scope, assign risk, and lock a schedule before crews mobilize. A strong preconstruction phase answers three questions: what exactly gets installed, who owns which risk, and what happens when the building fights back.
Run this checklist before signing anything:
- Walk the site with the plumber and the general contractor together
- Photograph and log every existing connection, valve, and drain you can see
- Confirm fixture schedules, counts, and model numbers in writing
- Identify which penetrations need structural review
- Map shutoff zones and confirm which ones serve occupied space
- Set a material order date tied to the construction schedule
- Agree on the change order process, in writing, before work starts
Scope Definition and Plumbing-Specific Contract Details
Vague scope is the number one source of disputes. A plumbing scope should name fixture counts, pipe materials, valve types, insulation, hanger spacing, and testing requirements. It should also state what is excluded.
The fine print matters more than the headline number. Watch for these:
- Who pulls permits and pays inspection fees
- Who handles patching and fire-stopping after penetrations
- Whether temporary water service is included
Risk Ownership and Contingency Planning
Every project carries risk. The question is who holds it. Standard practice is a contingency line sized to the age and condition of the building, older buildings with unknown piping need a larger cushion than new construction. Risk management here is not pessimism; it is naming likely problems early so they cost a planned amount instead of an emergency amount.
Site Investigation and Existing Conditions Verification
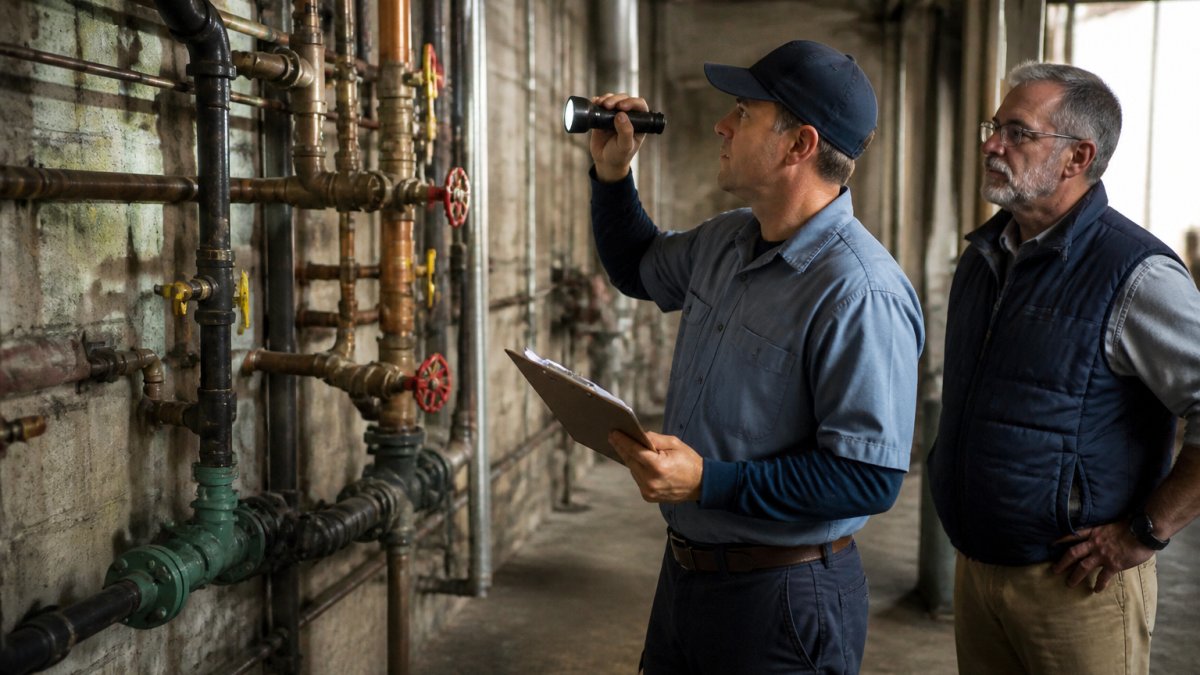
Site investigation confirms what actually exists in the building before design is finalized. Existing conditions verification matters most in older commercial buildings, where drawings are often outdated or simply wrong.
What to Verify, and How to Verify It
- Pipe material and diameter at every main connection. Do not trust the drawing. Confirm by physical measurement and, where accessible, by camera. A drawn 4-inch cast iron main that measures 3-inch changes the entire capacity calculation.
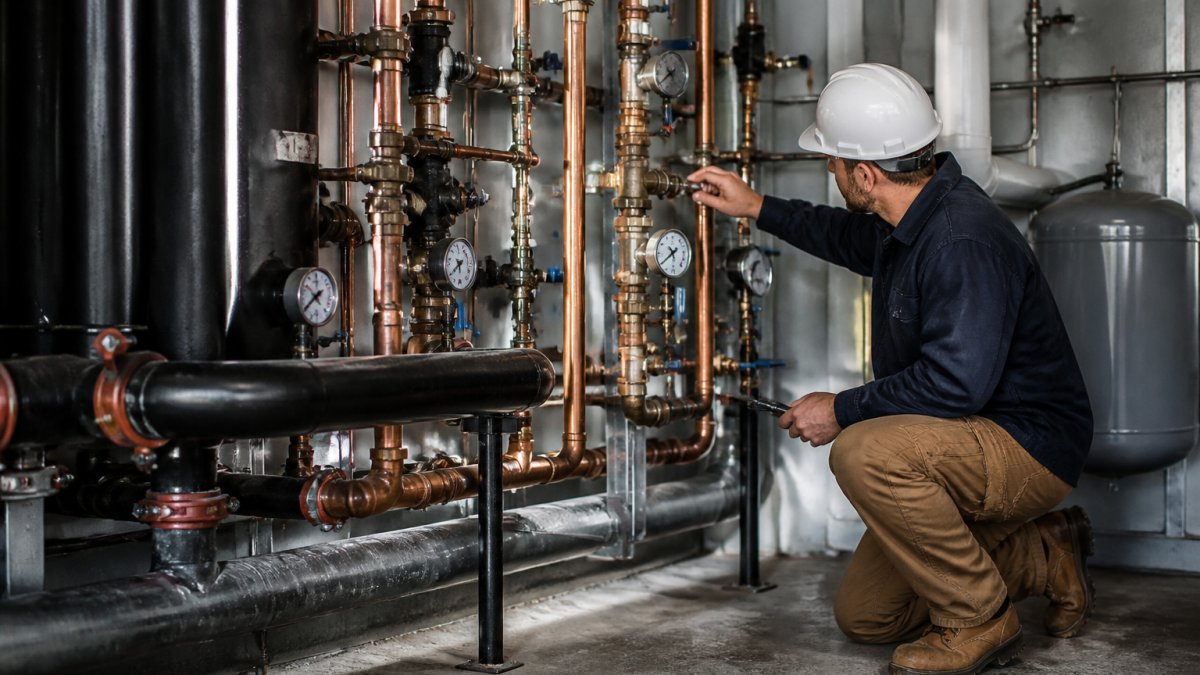
- Water supply pressure and flow at peak demand. Static pressure at a hose bibb tells you almost nothing. Use a flow test at the farthest fixture and a pressure gauge at the meter during peak occupancy. Low residual pressure is a common concealed surprise in buildings that added fixtures over time.
- Drain slope and condition, including bellies or clogs. Camera the main building drain and the branch lines you intend to tie into. A belly in a buried line will not show on a drawing and will not fail until the new load hits it.
Documenting the Baseline
The verification is only as good as its record. Build a written existing-conditions log with:
- Dated photographs of every connection, valve, and drain you inspected
- Measured pipe sizes and materials, not drawn sizes
- Pressure and flow readings with the time and occupancy level
- Camera inspection footage or stills for every line you could not see directly
- A list of items you could not verify and why (inaccessible, occupied, no access panel)
That last item matters most. Unverified items are where concealed-condition change orders are born. Naming them in writing before work starts moves the risk conversation to preconstruction, where it can be priced, instead of mid-project, where it becomes a dispute.
Pricing and Assigning Concealed-Condition Risk
Concealed-system risks are the expensive ones. A corroded riser behind a finished ceiling can turn a simple fixture swap into a full shutdown. Camera inspection and pressure testing during preconstruction cost far less than discovering the same problem after demolition.
The contract should state, in writing, how concealed conditions get priced and who bears the cost. Common approaches include a unit-price schedule for unforeseen work, a defined contingency draw, or a time-and-materials rate with a cap.
Commercial Plumbing Inspection Checklist for Each Phase
A commercial plumbing inspection checklist should track three stages: rough-in, top-out, and final. Each has its own pass criteria, and skipping one pushes defects downstream where they cost more to fix. This section covers the plumbing-specific acceptance criteria and the closeout handover that proves the work.
| Phase | What Gets Checked | Common Failure |
|---|---|---|
| Rough-in | Pipe slope, hanger spacing, penetration sealing | Slope too shallow, causing clogs |
| Top-out | Venting, fixture rough locations, valve access | Blocked vent stacks |
| Final | Pressure test, flow test, fixture operation | Leaks at newly made joints |
Plumbing-Specific Acceptance Criteria
Inspections pass or fail on measurable criteria, not on opinion. Confirm these before you call for inspection:
- Drain slope: verify against the adopted plumbing code for the pipe diameter in use. A slope that is too shallow clogs; one that is too steep drains solids too fast and leaves water behind.
- Hanger spacing: check against the code table for the pipe material. Cast iron, copper, and plastic have different spacing and support requirements, and mixing them up is a common rough-in failure.
- Penetration sealing: confirm fire-stopping and sleeve details at every floor and wall penetration. This is a life-safety item and a frequent inspection hold.
Testing and Commissioning Sequence
Testing is not a single event at the end. Sequence it:
- Pressure test each zone as it is completed, before it is concealed
- Flow test the domestic water system at peak demand after fixtures are set
- Drain test the building drain and branches with the intended load
- Verify valve operation and tag every shutoff with its zone
- Confirm all inspection sign-offs are in hand before closeout
Closeout and Handover
Closeout is where the project proves itself. The handover package should include:
- As-built drawings reflecting what was actually installed, not what was designed
- Pressure and flow test records with dates and readings
- Valve tag schedule and shutoff map
Local codes set the actual pass criteria, and permits and inspections are handled by the authority having jurisdiction. Confirm the inspection schedule against the project schedule early, a missed inspection window can stall the whole trade sequence.
Initiate Your Project Consultation →
Building a Realistic Commercial Plumbing Project Timeline
A realistic commercial plumbing project timeline starts from material lead times, not from the date the owner wants to open. Work backward: fixture delivery, rough-in window, inspection window, finish work, testing, and closeout.
Build the schedule in this order:
- Confirm fixture and valve delivery dates with suppliers
- Set rough-in start based on delivery, not on optimism
- Reserve inspection windows with the local authority
- Sequence finish plumbing after other trades clear the space
- Block testing and closeout time as real work, not slack
Material Lead Times and Supply Chain Disruptions
Supply chain disruptions have made lead times the single biggest schedule variable on many projects. Specialty valves, commercial fixtures, and certain pipe sizes can run weeks behind. Order long-lead items at contract signing, and get written confirmation of ship dates.
If a supplier cannot confirm a date, treat that item as a schedule risk and plan an alternate.
Preventing Commercial Plumbing Cost Overruns
Commercial plumbing cost overruns usually trace back to one of four causes: undefined scope, concealed conditions, change orders, or schedule compression. Each has a control.
- Undefined scope: lock the fixture schedule and pipe specs in writing
- Concealed conditions: investigate before demolition, not after
- Change orders: require written approval before any extra work begins
Disciplined budget management means tracking committed costs against the contingency line weekly. When the contingency starts draining, stop and re-scope, do not push harder.
Operational Continuity During Construction
Operational continuity means the building keeps working while the plumbing work happens. For occupied commercial buildings, this is the hardest part of the job and the one most often underplanned.
Plan for it with these steps:
- Map shutoff zones and confirm which serve occupied areas
- Schedule shutdowns for low-occupancy windows and give written notice
- Set up temporary water service where needed
- Stage materials so they do not block egress or loading areas
- Assign one point of contact for occupant coordination
Occupant coordination is not a courtesy. It is risk management. A surprise shutdown during business hours damages trust and often triggers complaints that outlast the project.
Commissioning, Testing, and Closeout
Commissioning is the final verification that every plumbing system performs as designed. Testing and closeout prove quality control; skipping them is how small leaks become water damage months later.
The closeout sequence:
- Pressure test all new water supply lines
- Flow test fixtures and confirm drainage
- Verify valve operation and tag shutoffs
Preventive maintenance planning belongs in closeout too. As the U.S. Environmental Protection Agency's WaterSense program notes, early attention to leaks and system performance protects both the building and its operating costs.
At New Creations Plumbing Service llc, we build closeout into the schedule from day one, with rigorous safety protocols and evidence-based methodologies applied at every phase. OSHA's construction safety guidance sets the baseline for site safety, and we plan around it rather than after it.
Commercial plumbing projects go sideways when planning stops at the contract signature. New Creations Plumbing Service llc brings over two decades of experience, disciplined budget management, and rigorous safety protocols to every project, from foundational work to intricate mechanical servicing. Initiate your project consultation and start with a scope you can actually hold everyone to.
Frequently Asked Questions
How do you prevent cost overruns in a commercial plumbing project?
Preventing commercial plumbing cost overruns starts with a detailed scope and a contingency line item of 10-15% of the plumbing budget. Verify existing conditions before demolition so concealed problems are priced early. Require written change orders with photos and cost breakdowns before any extra work begins. Lock in material prices and lead times at contract signing. Review the commercial plumbing inspection checklist at each phase to catch issues while they are still inexpensive to fix. A disciplined preconstruction phase is the strongest defense against overruns.
What should a commercial plumbing project plan include?
A solid commercial plumbing project planning document includes: a scope narrative listing every fixture, valve, drain, and water supply line; a site investigation report with photos of existing conditions; a commercial plumbing inspection checklist tied to project milestones; a realistic commercial plumbing project timeline with material lead times; a project budget with contingency; and contract terms that define risk ownership for unforeseen conditions. It should also name the plumbing contractor's coordination responsibilities with other trades and the process for change orders.
How can contractors identify plumbing problems before construction begins?
Contractors identify problems through a site investigation that includes visual inspection of exposed piping, water pressure testing, drain camera inspection, and review of as-built drawings. For older buildings, open a few test holes in walls or ceilings to check pipe condition. Document everything with photos and notes. This existing-conditions verification lets you price repairs accurately and avoid surprises once walls are opened. It also supports permit applications and inspections because the scope is clearly defined.
What causes delays in commercial plumbing projects?
Common causes include undiscovered existing conditions that require redesign, material lead times for specialty fixtures or valves, poor trade coordination when plumbers wait on other trades, and change orders that interrupt the schedule. Permit and inspection backlogs also cause delays. To reduce risk, order long-lead materials early, hold weekly coordination meetings, and build float into the commercial plumbing project timeline. A preconstruction inspection checklist helps catch conflicts before they become delays.